
For more information regarding the value of a property, please contact us for a free consultation.
Key Details
Sold Price $1,200,000
Property Type Single Family Home
Sub Type Single Family Residence
Listing Status Sold
Purchase Type For Sale
Square Footage 3,231 sqft
Price per Sqft $371
Subdivision Moss Creek
MLS Listing ID 502343
Sold Date 12/08/25
Bedrooms 3
Full Baths 3
Year Built 2019
Lot Size 0.441 Acres
Property Sub-Type Single Family Residence
Property Description
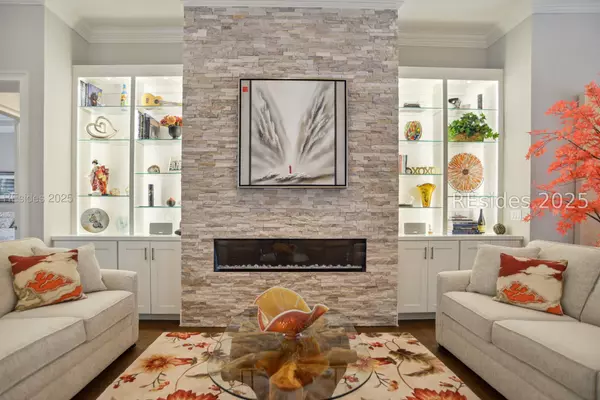
This premier custom H2 home captures the essence of refined Lowcountry living with impeccable craftsmanship and timeless coastal elegance. Built in 2019, the design balances grace with everyday functionality with an open, light-filled plan ideal for gathering, relaxing, or entertaining with ease. Curated finishes include rich hardwood flooring, coffered ceilings, and telescopic sliders that open seamlessly to the screened lanai for effortless indoor/outdoor living. In addition to the main living spaces, this home features a dedicated office, a formal dining room, and a versatile flex room perfect for a second office, studio, or home gym. A spacious three-car garage provides generous storage and convenience. Just 15 minutes from the beautiful beaches of Hilton Head Island, Moss Creek is a private, amenity-rich enclave offering two championship golf courses, a newly remodeled clubhouse, leisure trails, a deep-water marina, a fitness center, two resort-style pools, and tennis and pickleball facilities, all within a beautifully preserved natural setting. For those seeking luxury without compromise in a premier coastal community, we offer this amazing opportunity.
Location
State SC
County Beaufort
Area Moss Creek
Interior
Interior Features Attic, Bookcases, Built-in Features, Tray Ceiling(s), Ceiling Fan(s), Cathedral Ceiling(s), Fireplace, High Ceilings, Main Level Primary, Multiple Closets, Smooth Ceilings, Separate Shower, Vaulted Ceiling(s), Window Treatments, Entrance Foyer, Eat-in Kitchen, Pantry
Heating Central, Electric, Heat Pump
Cooling Electric, Heat Pump
Flooring Carpet, Engineered Hardwood
Equipment Dehumidifier
Furnishings Unfurnished
Window Features Other,Window Treatments
Appliance Convection Oven, Dryer, Dishwasher, Disposal, Microwave, Refrigerator, Washer
Exterior
Exterior Feature Enclosed Porch, Hot Tub/Spa, Paved Driveway, Patio
Parking Features Driveway, Garage, Three Car Garage
Garage Spaces 3.0
Pool Community
Amenities Available Marina, Clubhouse, Fitness Center, Golf Course, Pickleball, Pool
View Y/N true
View Landscaped, Lagoon
Roof Type Asphalt
Porch Patio, Porch, Screened
Garage true
Building
Lot Description 1/4 to 1/2 Acre Lot
Water Public
Structure Type Stucco
Others
Security Features Security System,Smoke Detector(s)
Acceptable Financing Cash, Conventional
Listing Terms Cash, Conventional
Special Listing Condition None
Read Less Info
Want to know what your home might be worth? Contact us for a FREE valuation!

Our team is ready to help you sell your home for the highest possible price ASAP

Bought with Dunes Real Estate