
For more information regarding the value of a property, please contact us for a free consultation.
Key Details
Sold Price $375,000
Property Type Single Family Home
Sub Type Single Family Residence
Listing Status Sold
Purchase Type For Sale
Square Footage 1,614 sqft
Price per Sqft $232
Subdivision Hampton Village
MLS Listing ID 502110
Sold Date 11/06/25
Style One Story
Bedrooms 2
Full Baths 2
Year Built 2000
Lot Size 8,659 Sqft
Property Sub-Type Single Family Residence
Property Description
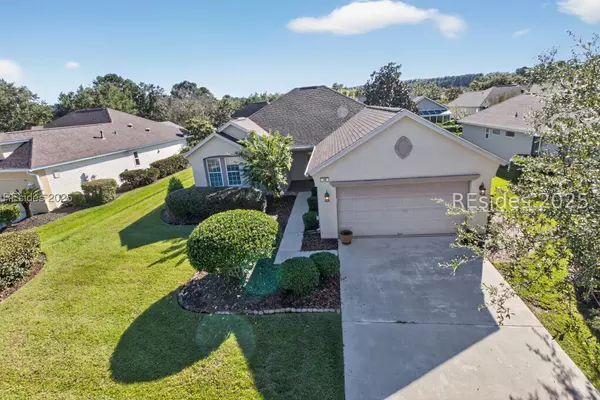
Don't miss this lovely Cumberland model, designed for comfort and active adult living in Sun City Hilton Head. This 2-bedroom, 2-bathroom home features a thoughtfully designed floor plan with a large eat-in kitchen, a spacious living area, and a separate dining area. You'll appreciate the flexibility of the office/den with bookshelves, which can serve as a study, hobby room, or library. Enjoy peace of mind with recent, valuable updates including a new roof (2020), HVAC (2021), and carpet (2022), along with a newer stove, washer, and dryer (2021). The primary suite boasts a bay window for extra light and a generous walk-in closet. The enclosed, screened porch extends your living space, perfect for enjoying the outdoors in comfort. A two-car garage with a 4-foot extension provides additional space for storing bikes, tools, etc and has an attic pull-down ladder. Smooth ceilings. Clean stucco report.
Location
State SC
County Beaufort
Area Sun City/Riverbend
Interior
Interior Features Bookcases, Built-in Features, Ceiling Fan(s), Main Level Primary, Pull Down Attic Stairs, Smooth Ceilings, Separate Shower, Unfinished Walls, Window Treatments, Entrance Foyer, Eat-in Kitchen, Pantry
Heating Gas
Cooling Central Air, Electric
Flooring Carpet, Tile
Furnishings Unfurnished
Window Features Bay Window(s),Window Treatments
Appliance Dryer, Dishwasher, Disposal, Microwave, Oven, Range, Refrigerator, Washer
Exterior
Exterior Feature Enclosed Porch, Sprinkler/Irrigation, Porch, Rain Gutters
Parking Features Driveway, Garage, Two Car Garage
Garage Spaces 2.0
Pool Gas Heat, Heated, Lap, Salt Water, Community
Amenities Available Bocce Court, Clubhouse, Dog Park, Fitness Center, Gas, Golf Course, Garden Area, Pickleball, Pool, Restaurant, Guard, Spa/Hot Tub, Tennis Court(s), Trail(s)
View Landscaped
Roof Type Asphalt
Porch Rear Porch, Patio, Porch, Screened
Garage true
Building
Lot Description < 1/4 Acre
Story 1
Water Public
Structure Type Stucco
Others
Senior Community true
Acceptable Financing Cash, Conventional, VA Loan
Listing Terms Cash, Conventional, VA Loan
Pets Allowed Yes
Read Less Info
Want to know what your home might be worth? Contact us for a FREE valuation!

Our team is ready to help you sell your home for the highest possible price ASAP

Bought with Go Gated Realty Inc